


















Address
1173 Portage Vale Road, Portage Vale, NB
Price
$ 515,000
Property Attributes
- ID#NB146514
- TypeSingle Family
- Listing Status Active
- MunicipalityPortage Vale
- CityPortage Vale
- AreaPortage Vale
- Postal CodeE4Z 3C8
- Style2 Level
- Price$ 515,000
- Bedrooms4
- Bathrooms1
- Half Bathrooms1
- Sqr Footage1970
- Lot Size56 Acres
Data Source:
Canadian Real Estate Association (CREA)
Property Description
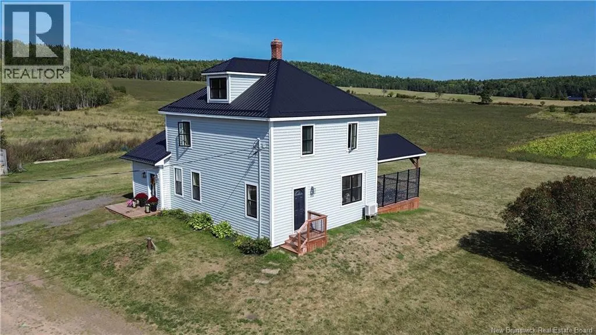
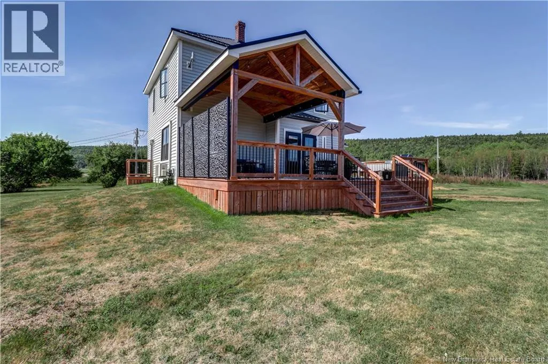
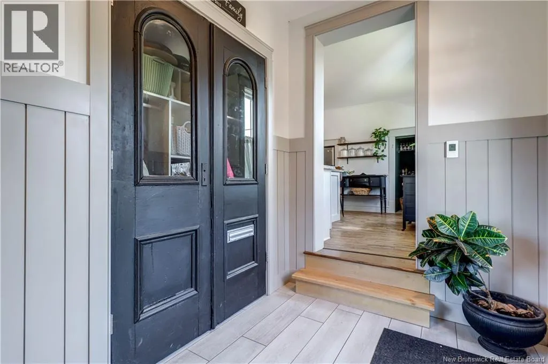
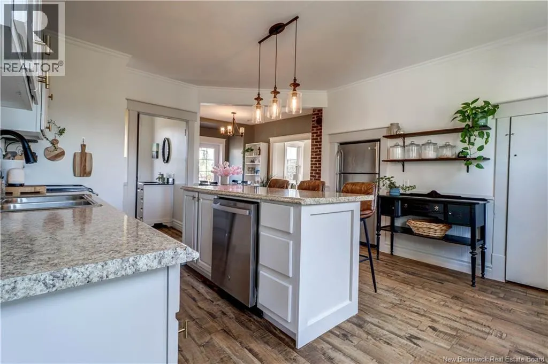
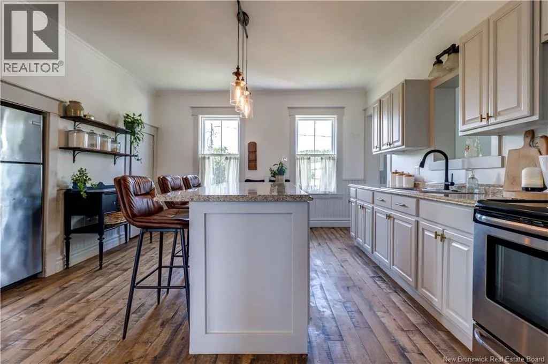
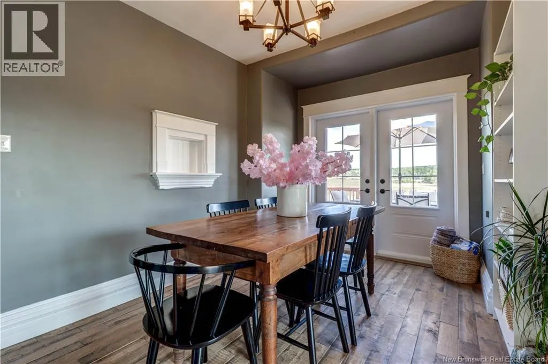
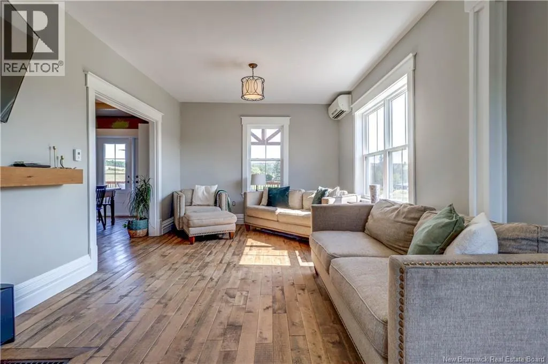
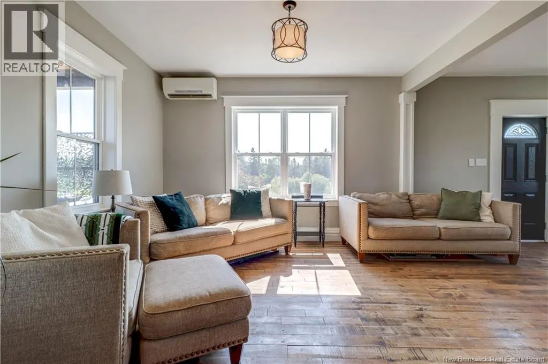
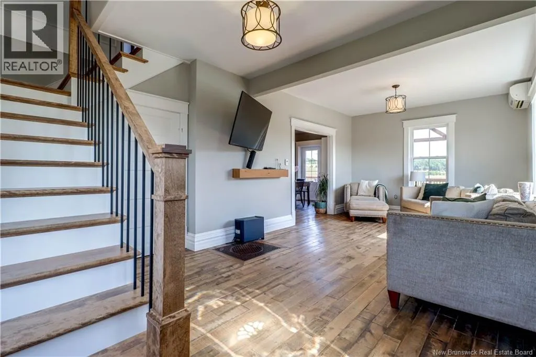
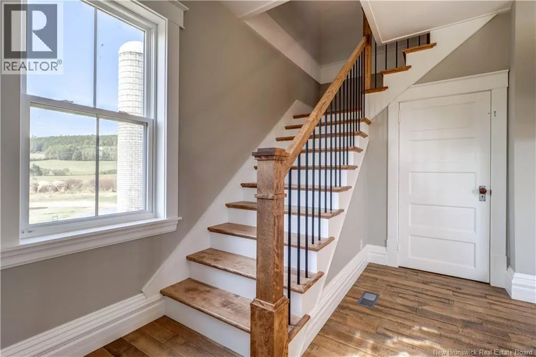
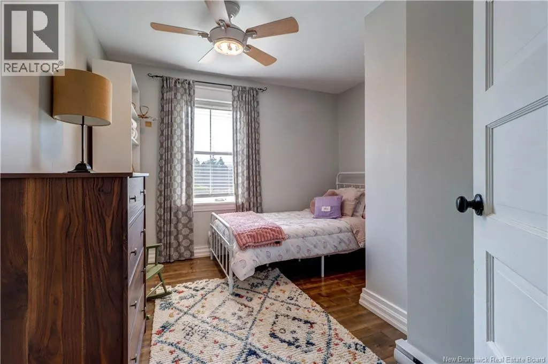
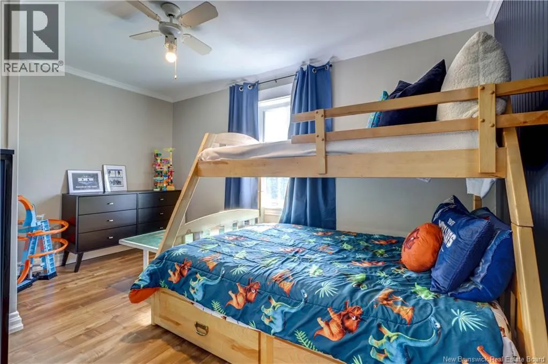
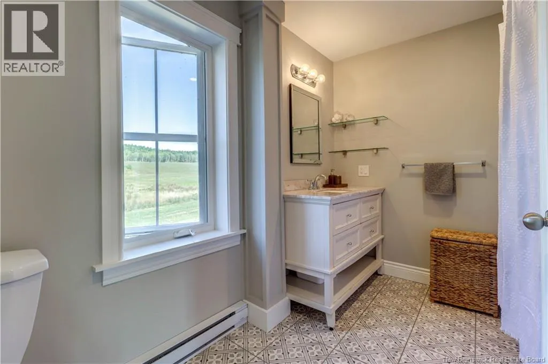
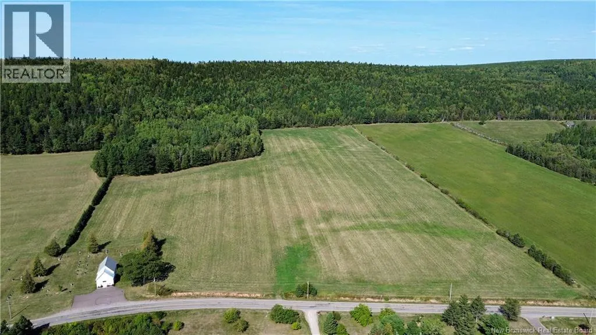
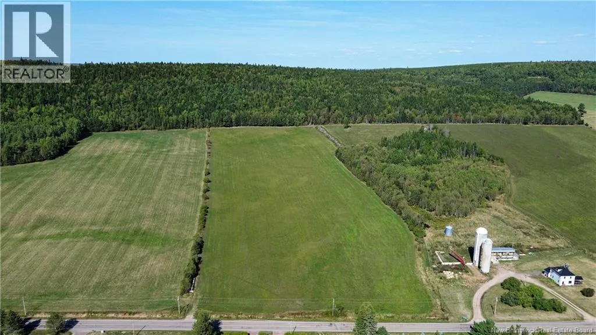
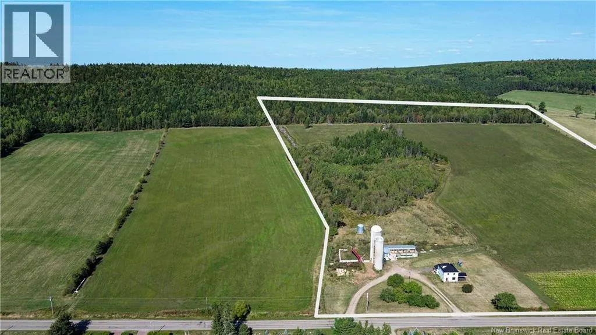
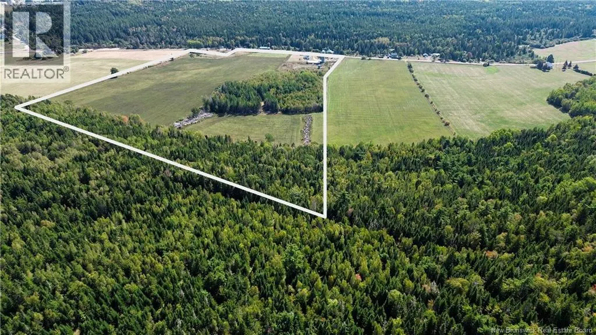
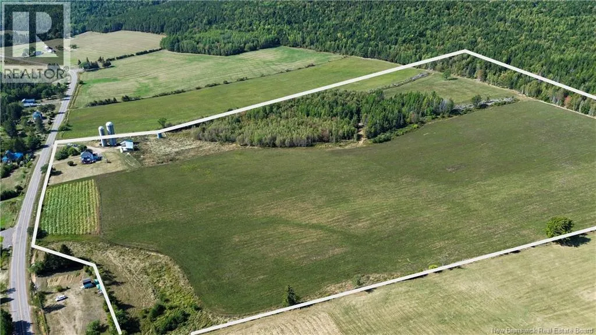
This fully renovated 4 bedroom, 1.5 bath farmhouse sits on an expansive (+/-) 56 acre property. With 35 acres of productive, arable farmland, this property is ideal for agricultural pursuits, livestock, or simply enjoying wide open space. The home has been thoughtfully updated throughout, combining country character with modern comfort. With new windows, doors, siding, heat sources, electrical, plumbing, and roof, you can move-in without a worry. Outside, the property features excellent infrastructure and acreage for farming including a 59' x 20' lean-to barn perfect for livestock or hay storage, a 20' x 34' workshop/storage building and two large concrete silos for feed storage. The barn has water and hydro. HST on a portion of the sale. (PID #30068274 & 30068282) (id:7434)
General Features
| Features | Hardwood bush, Softwood bush, Balcony/Deck/Patio |
|---|---|
| Road Type | Paved road |
| Property Type | Single Family |
| Building Architectural Style | 2 Level |
| Building Cooling Type | Heat Pump |
| Location Description | Rte 114 to Portage Vale Road OR Route 895 to Portage Vale Road |
| Foundation Type | Concrete, Stone |
| Building Type | House |
| Ownership Type | Freehold |
Interior Features
| Building Fireplace Present | False |
|---|---|
| Building Heating Type | Forced air, Heat Pump |
| Building Heating Fuel | Electric, Wood |
| Basement Type | Full |
| Construction Style Attachment | Detached |
| Flooring Type | Ceramic, Laminate, Hardwood |
| Living Area Range | 1970 |
| Bedrooms | 4 |
Exterior Features
| Structure | Barn |
|---|---|
| Landscape Features | Landscaped |
| Exterior Finish | Vinyl |
Room Details
| Room | Dimensions | Level | Flooring | Details |
|---|---|---|---|---|
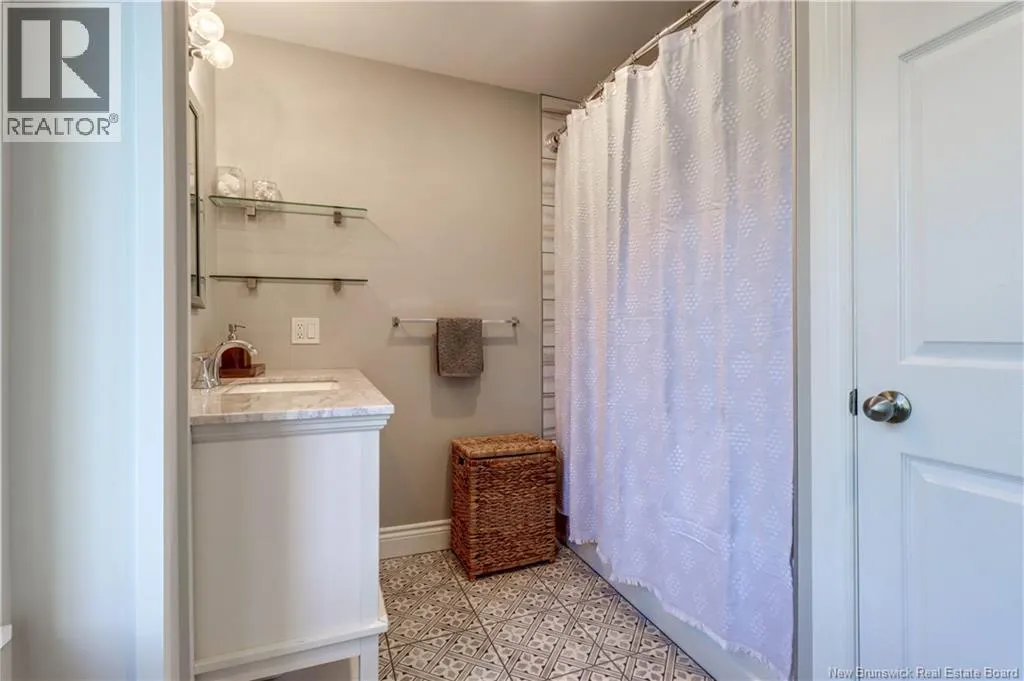
| 4pc Bathroom | 8'0'' x 10'5'' | Second level | ||
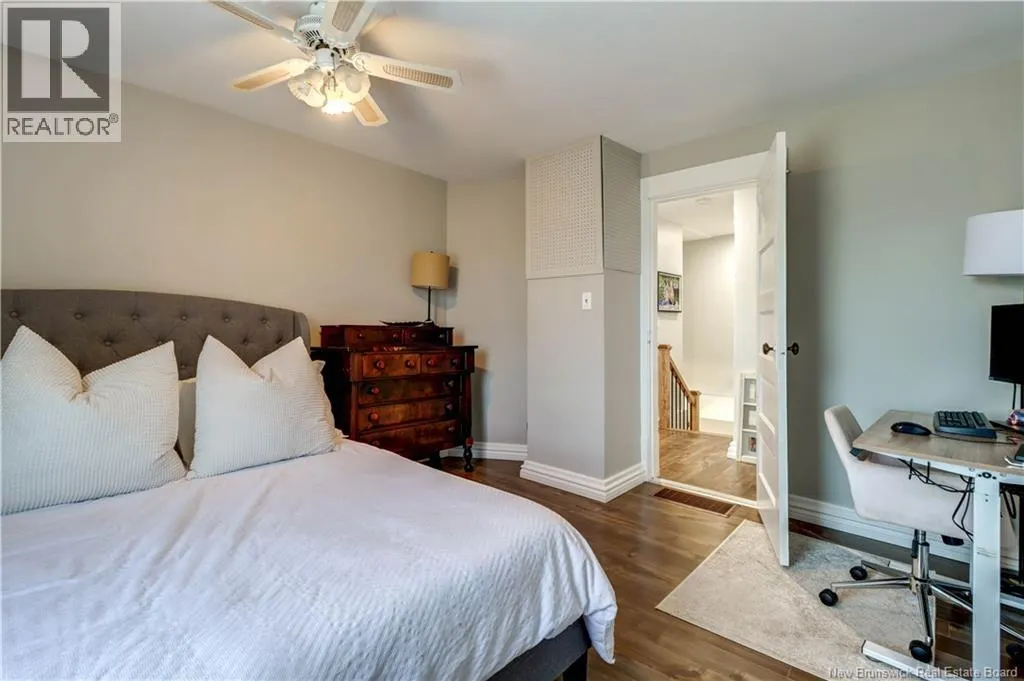
| Bedroom | 13'5'' x 8'5'' | Second level | ||
| Dining room | 10'0'' x 12'0'' | Main level | ||
| Kitchen | 13'0'' x 15'5'' | Main level | ||
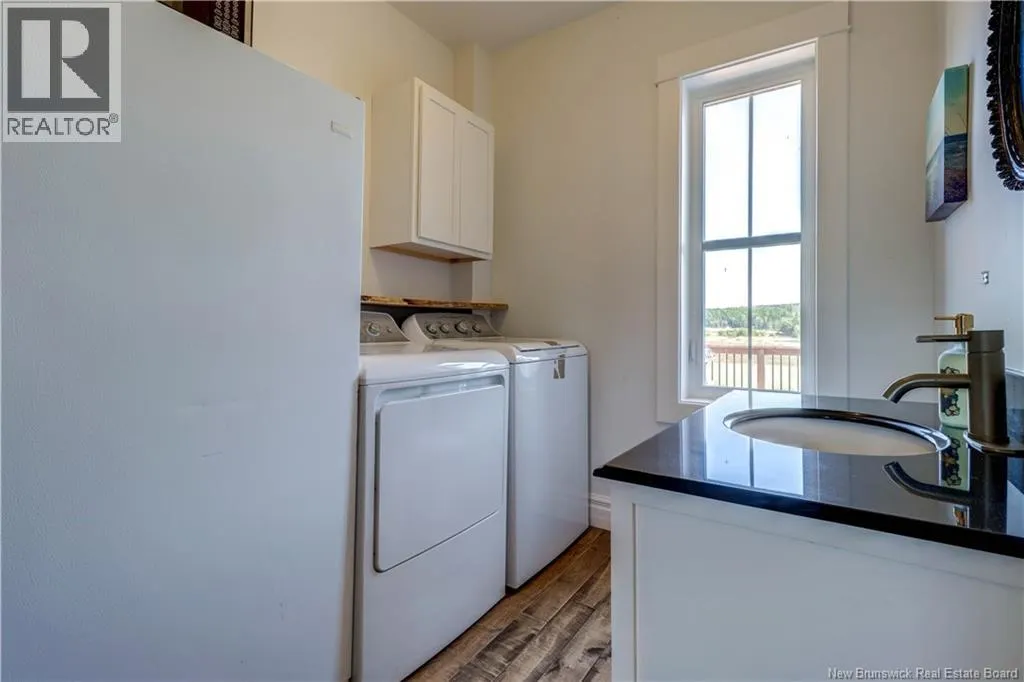
| Laundry room | 9'0'' x 7'0'' | Main level | ||
| Living room | 12'0'' x 19'5'' | Main level | ||
| Mud room | 11'5'' x 15'5'' | Main level | ||
| Pantry | 4'5'' x 3'0'' | Main level | ||
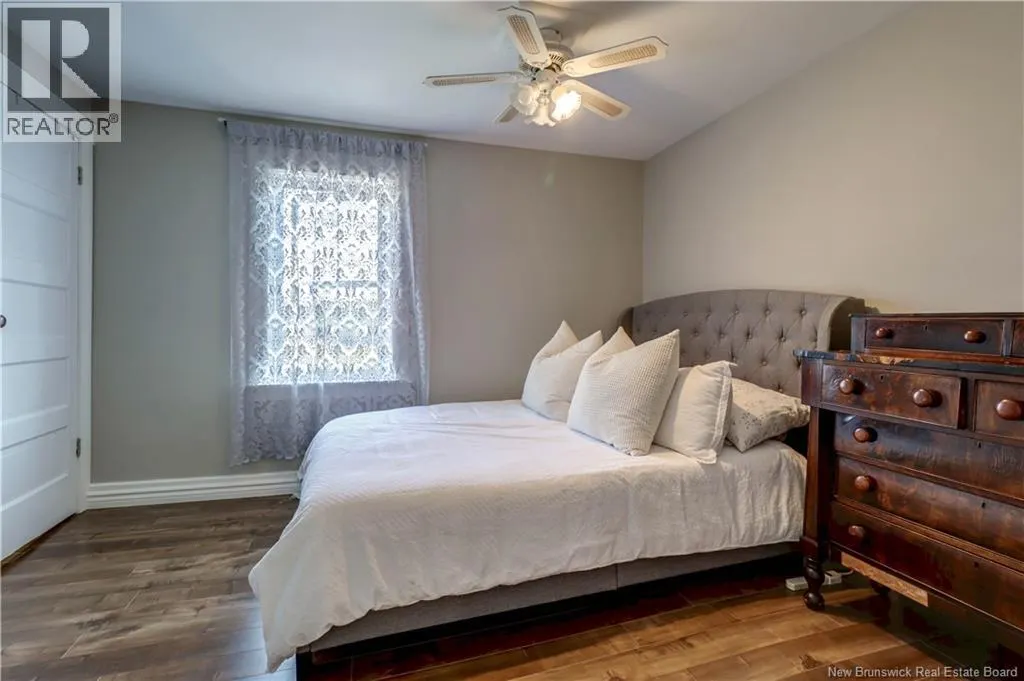
| Primary Bedroom | 12'0'' x 11'5'' | Second level |
Amenities
- Views
- New Construction
- Adult 55+
- Lease To Own
- No Strata Fees
- Furnished
- Primary On Main
- Air Conditioning
- Seller Finance
- Green
- Fixer Upper
- Horse
- Golf
- Fireplace
- Deck
- Garage
- Basement
- Pool

Property vs Single Family Average in E4Z 3C8
Price

 All information deemed reliable but not guaranteed. All properties are subject to prior sale, change or withdrawal. Neither listing broker(s) or information provider(s) shall be responsible for any typographical errors, misinformation, misprints and shall be held totally harmless. Listing(s) information is provided for consumer's personal, non-commercial use and may not be used for any purpose other than to identify prospective properties consumers may be interested in purchasing. The data relating