






Address
4948 Route 114, Shepody, NB
Price
$ 554,900
Property Attributes
- ID#NB144111
- TypeSingle Family
- Listing Status Active
- MunicipalityShepody
- CityShepody
- AreaShepody
- Postal CodeE4H 4K1
- Style2 Level
- Price$ 554,900
- Bedrooms4
- Bathrooms3
- Half Bathrooms0
- Sqr Footage1576
- Lot Size12 Acres
Data Source:
Canadian Real Estate Association (CREA)
Property Description
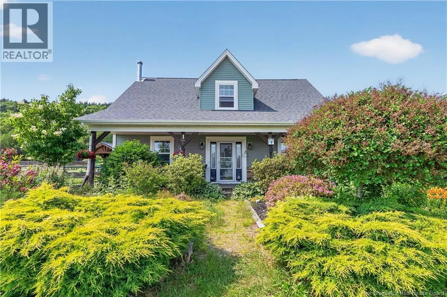
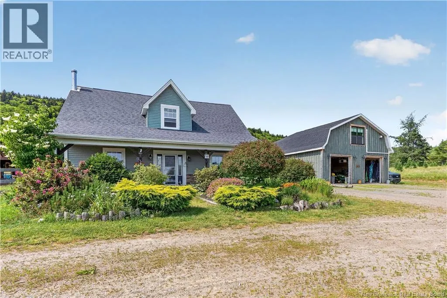
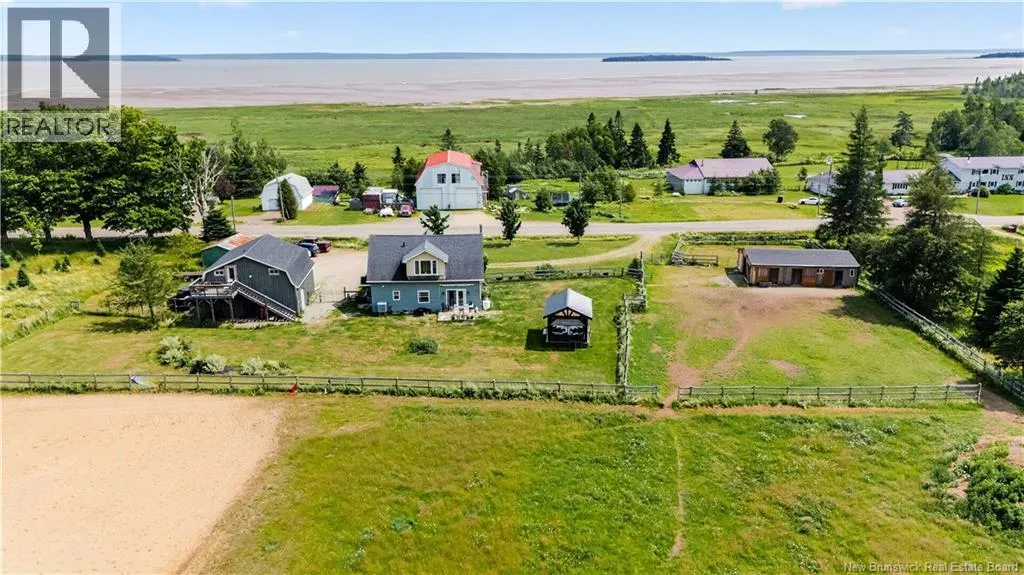
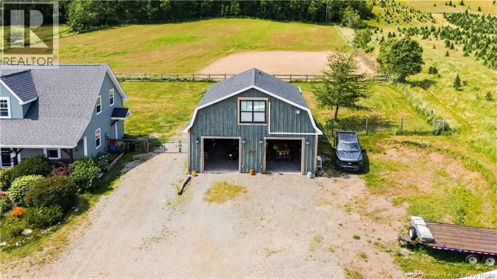
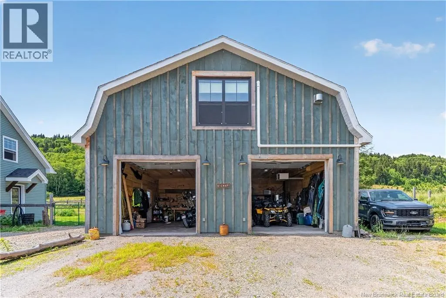
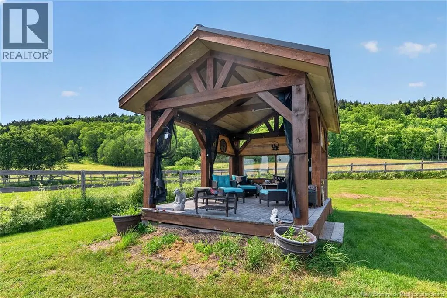
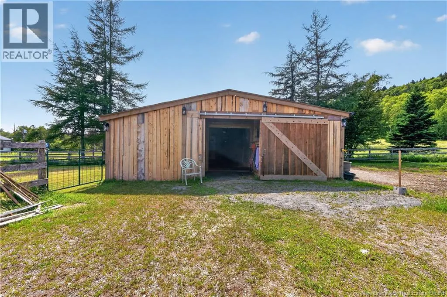
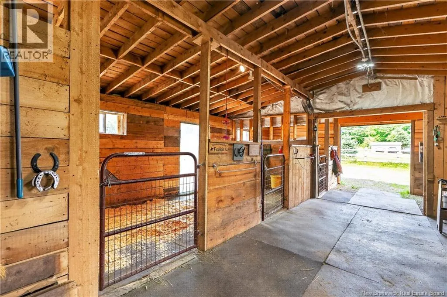
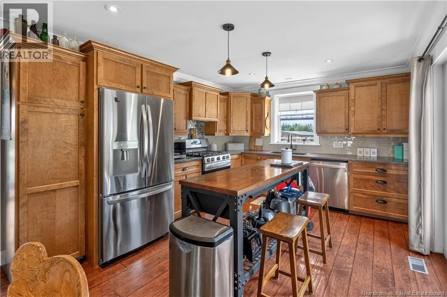
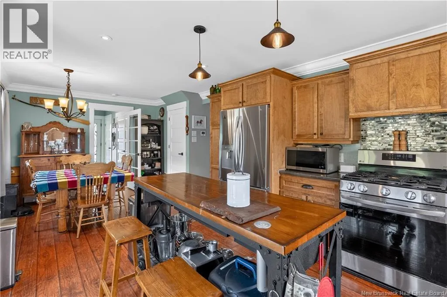
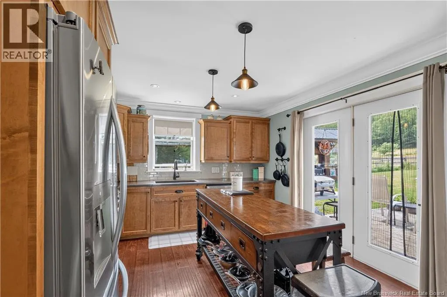
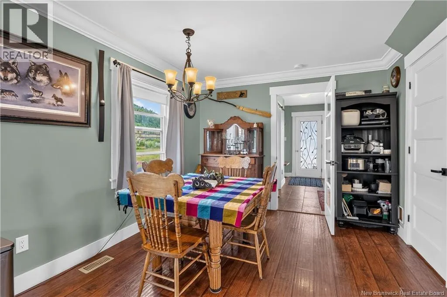
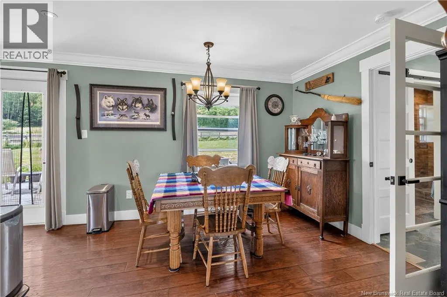
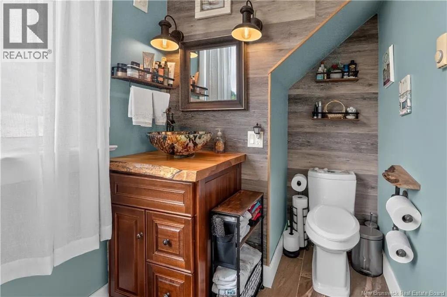
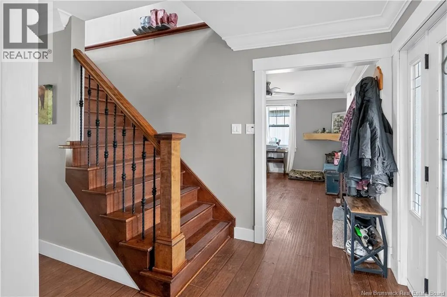
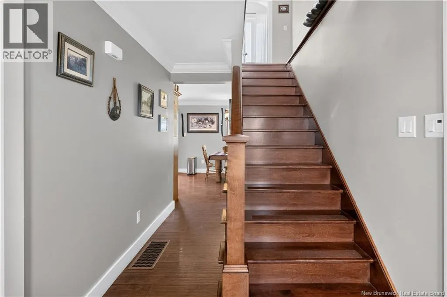
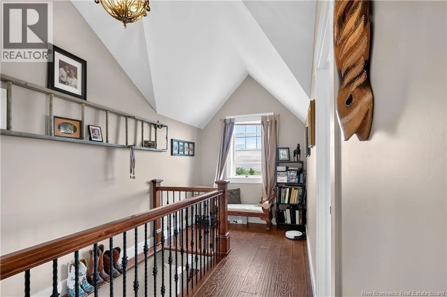
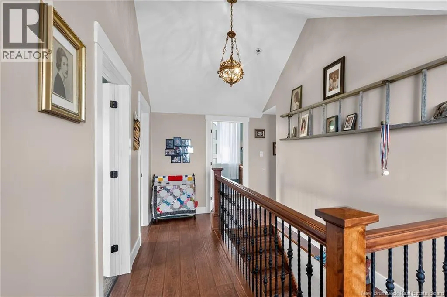
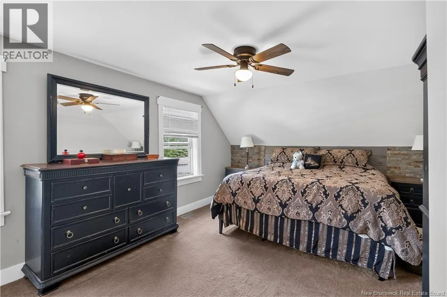
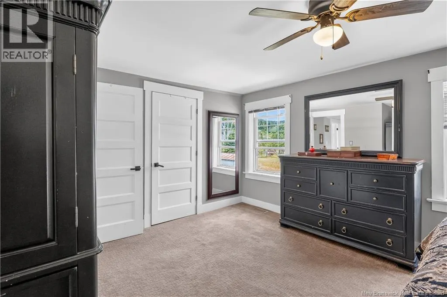
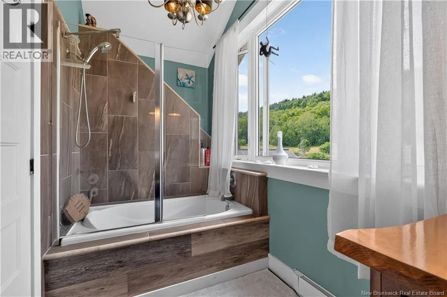
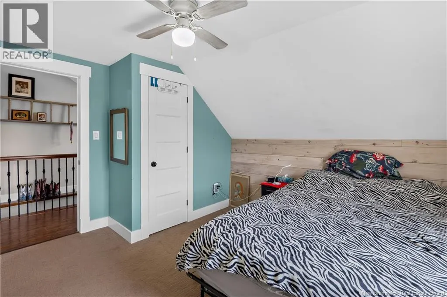
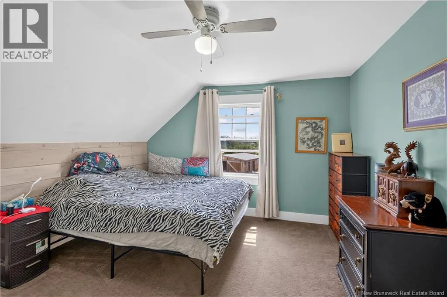
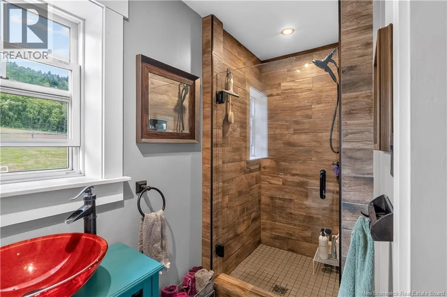
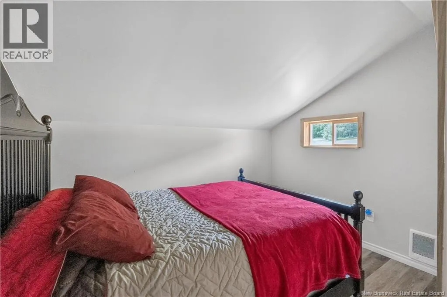
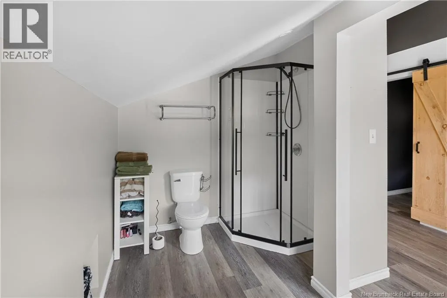
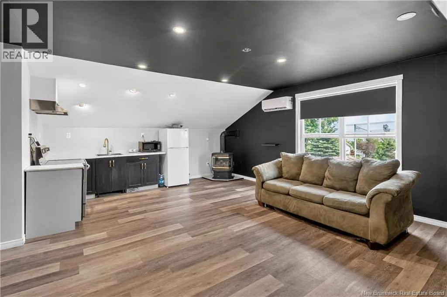
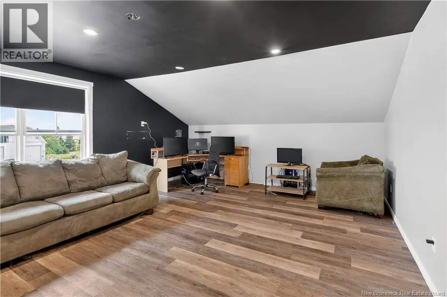
Twelve acres in Shepody with a renovated farmhouse, a newer horse barn, a sand riding ring, fenced pastures, a detached double garage with an income-generating loft apartment, and a spectacular view of the Shepody Bay. Yeah, it's that listing. The farmhouse has been thoughtfully renovated 3 bedrooms, 2 full baths, cozy wood stove in the family room, a separate living room, gorgeous kitchen with centre island and newer appliances, and main floor laundry. Move-in ready and it shows. The horse setup is the real deal. The newly built 30x40 barn features 5 rubber-matted box stalls, each with outside turnout doors opening directly to paddocks, plus a large wash rack and tack room. Barn has electricity and a frost-free water hydrant for year-round water, no excuses. Horse pastures are fully fenced with farm fencing and board fencing. Your horses will be very comfortable here. Don't overlook the little green garage it's a bonus for extra storage and it earns its keep. The detached double garage comes with a fully finished loft apartment 1 bed, 3-piece bath, open-concept living/kitchen/dining, mini split, electric baseboard, and propane stove. Rent it out, house a family member, or use it as a guest suite. Perfect AIRBNB opportunity. Backyard is completely dog-fenced. Circular driveway handles trailers and RVs without a second thought. Sit in your gazebo and watch the bay. Contact your local REALTOR® today to book your showing. (id:7434)
General Features
| Features | Hobby farm, Balcony/Deck/Patio |
|---|---|
| Property Type | Single Family |
| Building Architectural Style | 2 Level |
| Building Cooling Type | Heat Pump |
| Location Description | From Moncton stay on route 114 located in Shepody on the right hand side. |
| Foundation Type | Concrete |
| Building Type | House |
| Ownership Type | Freehold |
Interior Features
| Building Fireplace Present | False |
|---|---|
| Building Heating Type | Heat Pump, Stove |
| Building Heating Fuel | Propane, Wood |
| Construction Style Attachment | Detached |
| Flooring Type | Carpeted, Ceramic, Laminate |
| Living Area Range | 1576 |
| Bedrooms | 4 |
Exterior Features
| Sewer | Septic System |
|---|---|
| Exterior Finish | Vinyl |
Room Details
| Room | Dimensions | Level | Flooring | Details |
|---|---|---|---|---|
| 3pc Bathroom | 11'0'' x 3'11'' | Main level | ||
| 4pc Bathroom | 11'10'' x 5'6'' | Second level | ||
| Bedroom | 13'5'' x 11'8'' | Second level | ||
| Dining room | 9'2'' x 11'9'' | Main level | ||
| Family room | 13'6'' x 12'7'' | Main level | ||
| Kitchen | 14'0'' x 11'8'' | Main level | ||
| Living room | 13'8'' x 12'8'' | Main level |
Amenities
- Views
- New Construction
- Adult 55+
- Lease To Own
- No Strata Fees
- Furnished
- Primary On Main
- Air Conditioning
- Seller Finance
- Green
- Fixer Upper
- Horse
- Golf
- Fireplace
- Deck
- Garage
- Basement
- Pool

Property vs Single Family Average in E4H 4K1
Price

 All information deemed reliable but not guaranteed. All properties are subject to prior sale, change or withdrawal. Neither listing broker(s) or information provider(s) shall be responsible for any typographical errors, misinformation, misprints and shall be held totally harmless. Listing(s) information is provided for consumer's personal, non-commercial use and may not be used for any purpose other than to identify prospective properties consumers may be interested in purchasing. The data relating